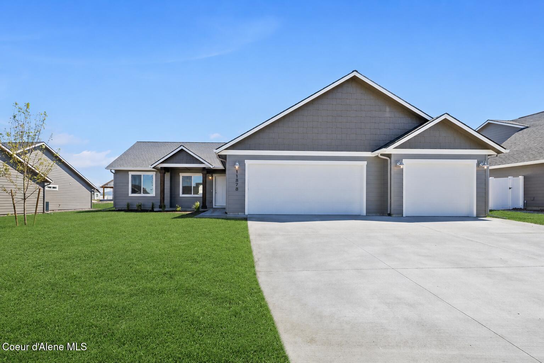
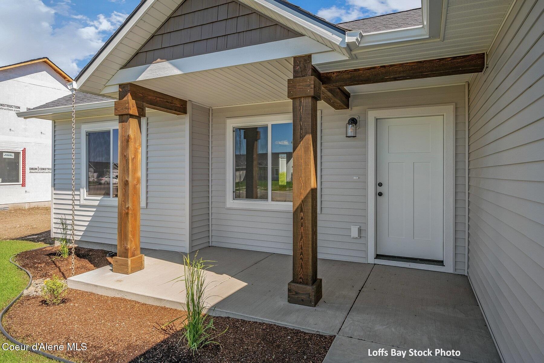
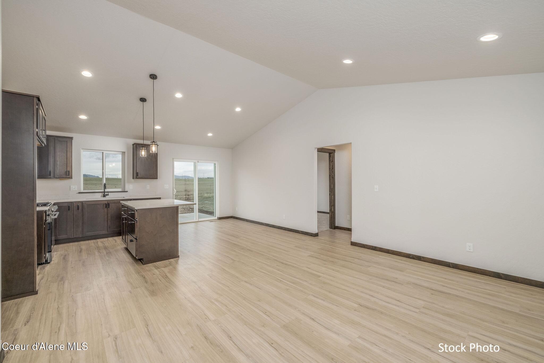
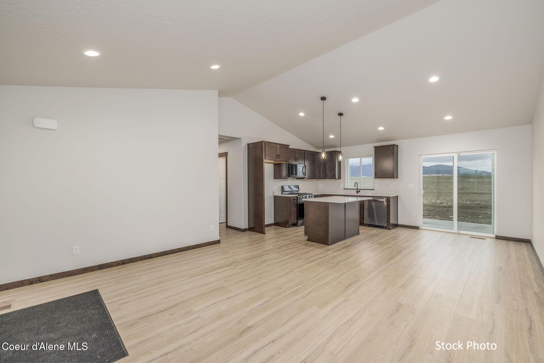
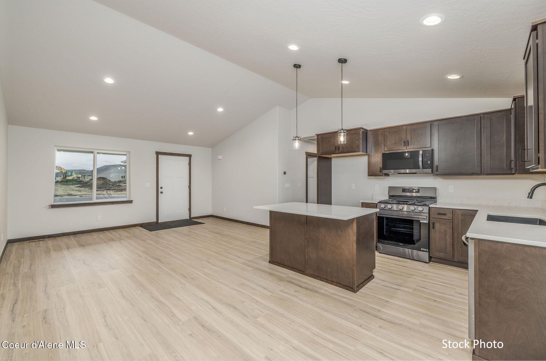
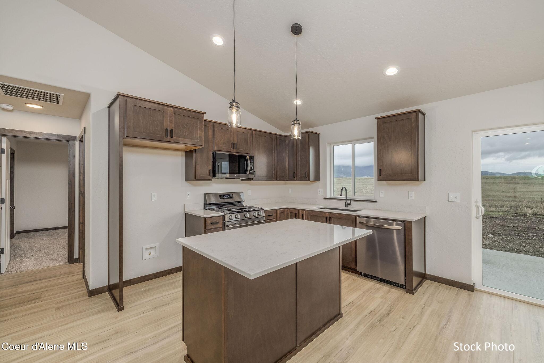
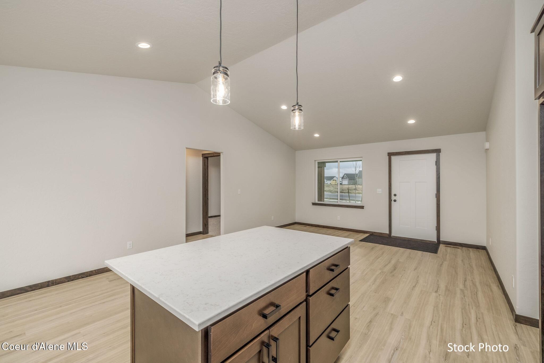
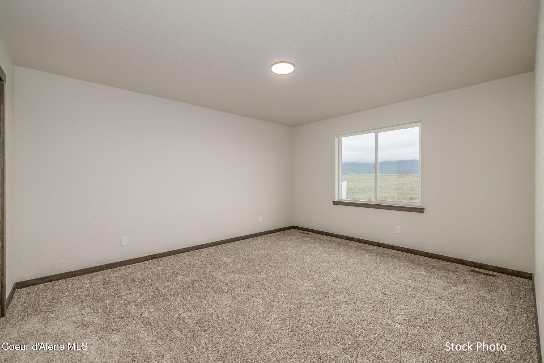
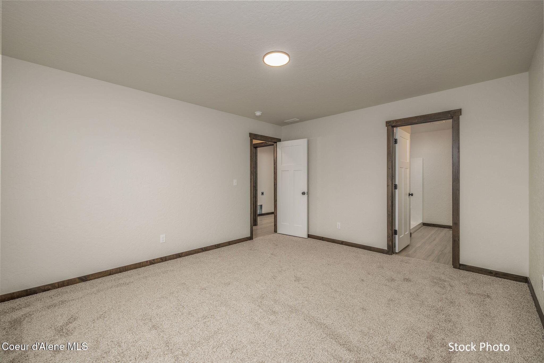
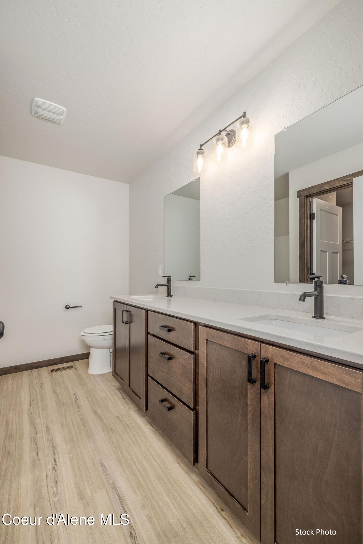
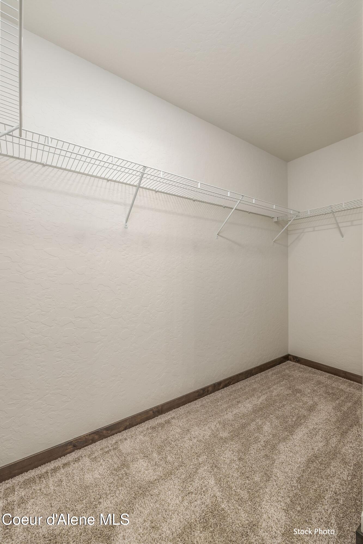
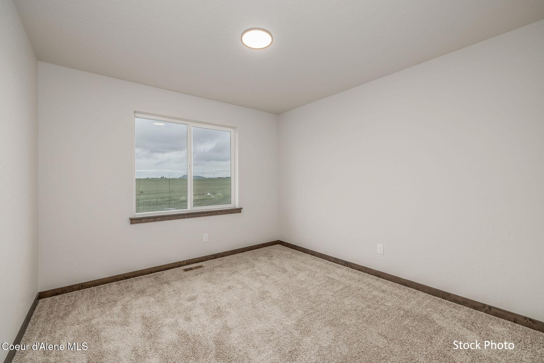
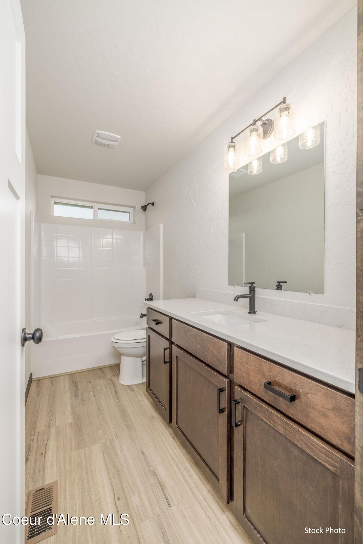
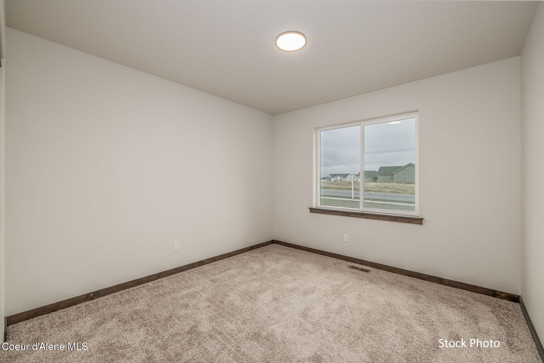
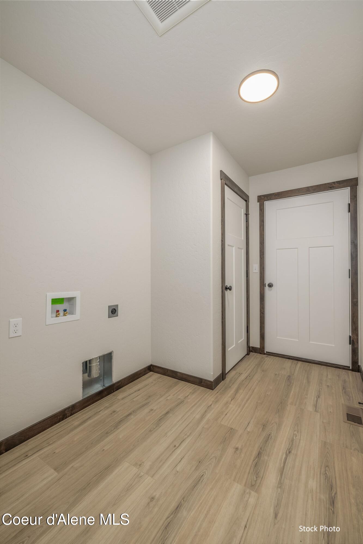
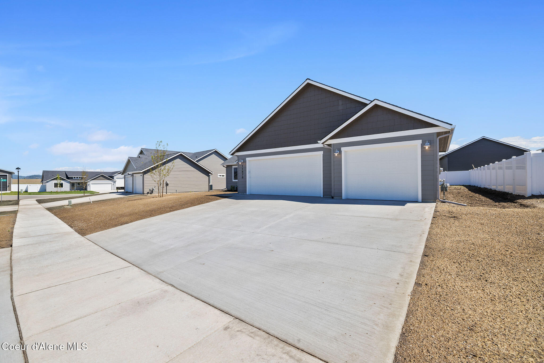
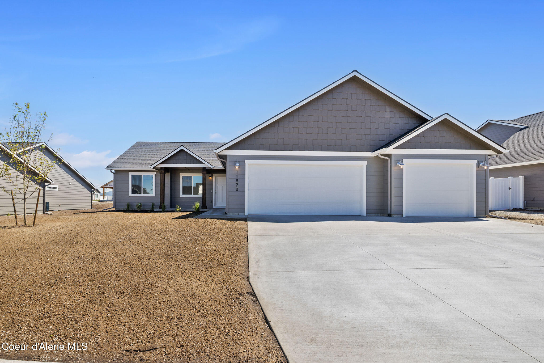
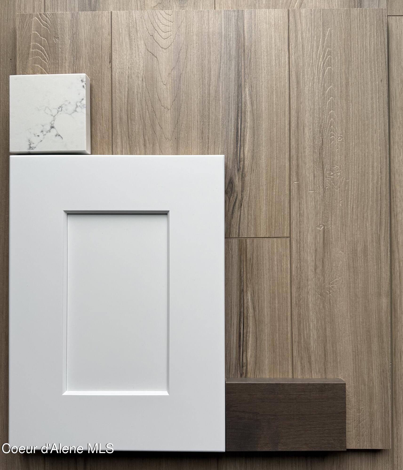
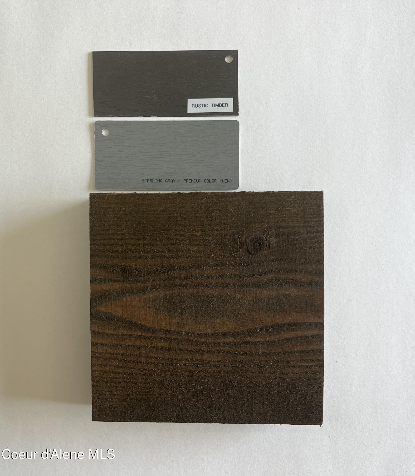
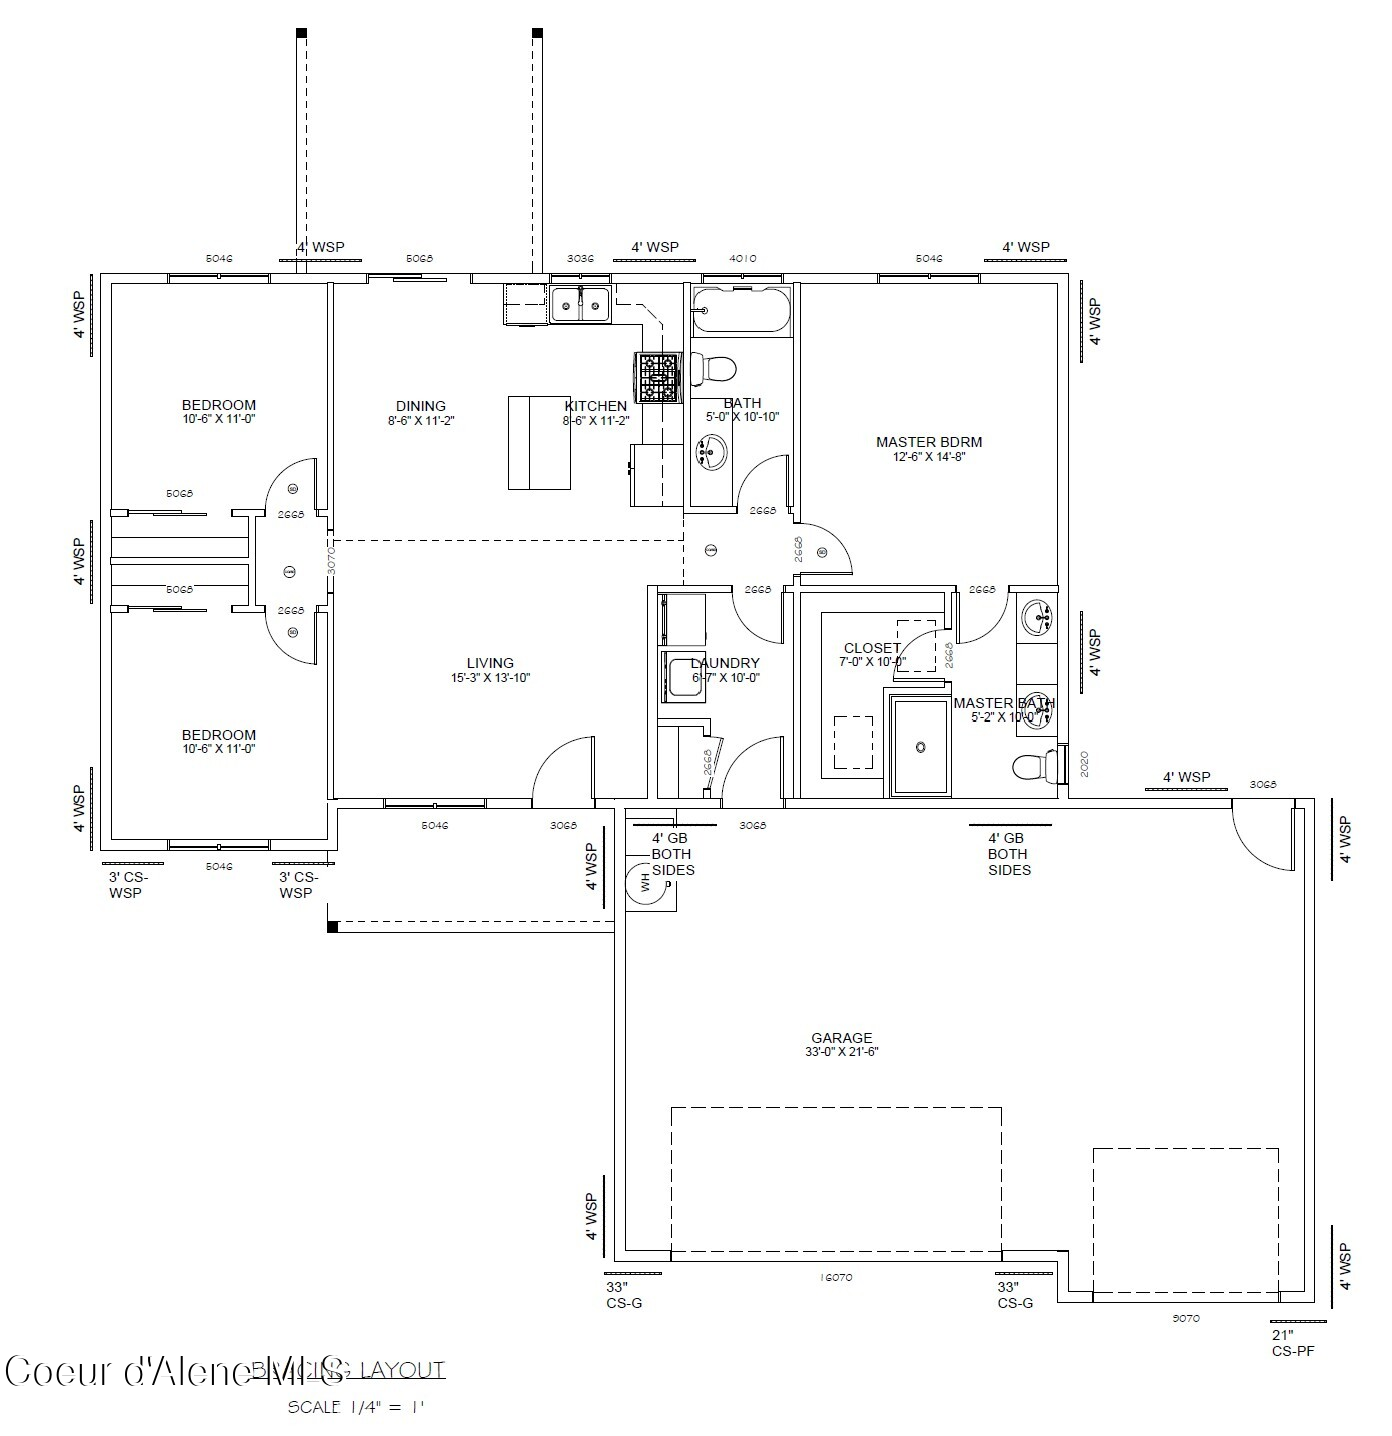
To be built home with a three-car garage in Hollice Woods! The Loffs Bay floor plan is a one-story, split-bedroom design, 1,245 square foot home featuring a primary suite, two guest bedrooms, a guest bathroom and a laundry/utility room off the garage. The large kitchen with an island flows into the vaulted ceiling dining and great room areas making entertaining a breeze. The primary suite boasts a walk-in closet, walk-in shower, dual-sink vanity, and a large bedroom. Take in the neighborhood from your covered front porch or enjoy your view from your back patio. Photos are of previously built homes. Buyer incentive offered!