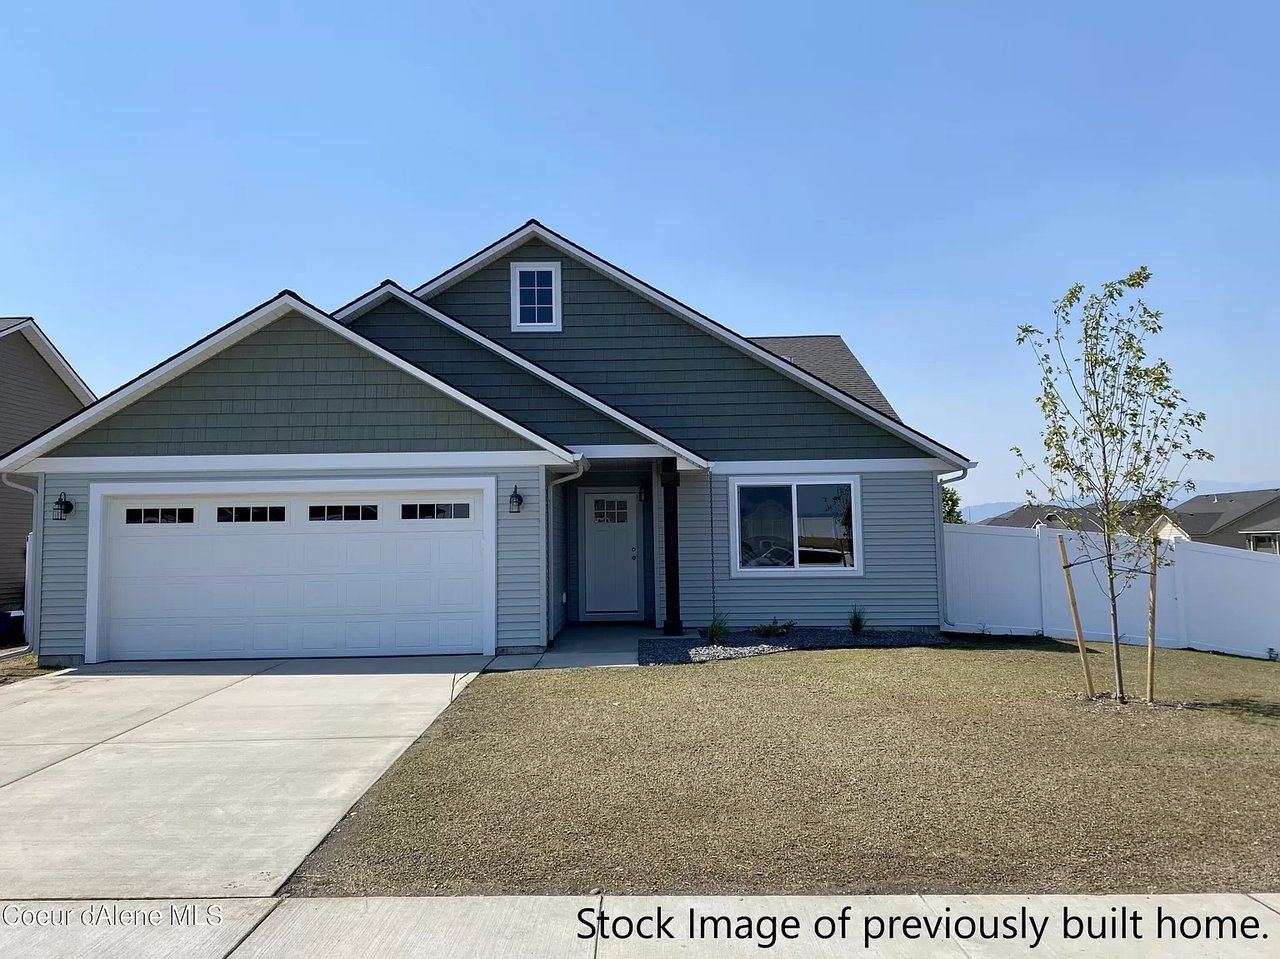
UNDER CONSTRUCTION! The Rockford Bay floor plan is a functional one story, 1,583 square foot home featuring a primary suite with dual sinks, walk-in closet and walk-in shower, three guest bedrooms, a guest bath and a laundry room. Enjoy the views from your large, covered front porch and your covered back patio. Quality standard features include: cement lap siding, quartz throughout, central AC, full landscaping, full fencing and more! Move in by: 6/14! Photos are of previously built homes.